3BHK Apartment for Sale in Aparna Zenon, Khajaguda in Khajaguda
Property Details
**A Glimpse into Unrivaled Luxury: Exclusive 3BHK at Aparna Zenon, Khajaguda:::** **1. About This Property:::** Experience the pinnacle of urban sophistication in this exquisite 3BHK resale apartment at Aparna Zenon, Khajaguda. Spanning a generous 1826 sq.ft., this East-facing home on the 12th floor offers breathtaking panoramic views and abundant natural light. Priced at ₹2.3 Crores, this ready-to-move-in residence is a rare opportunity to own a piece of Hyderabad's most coveted real estate, perfectly blending opulence with the convenience of a prime location. - ** ::** - About Aparna Zenon:**Aparna Zenon is not just a residence; it is a futuristic landmark curated by the esteemed Aparna Constructions, a developer synonymous with unwavering quality, architectural brilliance, and on-time delivery for over two decades. This sprawling high-rise gated community is designed as an urban sanctuary, integrating S-shaped towers inspired by natural forms to maximize light, ventilation, and views for every home. The project boasts an IGBC Platinum Pre-certification, reflecting its commitment to sustainable and eco-friendly living. With over 80% open space dedicated to lush landscaping, Zen gardens, and world-class amenities, Aparna Zenon promises a lifestyle that is both tranquil and invigorating. It is a self-contained ecosystem designed for discerning global citizens who seek the best in life, offering a seamless blend of nature-inspired living and cutting-edge technology right in the heart of Hyderabad's IT corridor. ::** - **3. Project Highlights:::** Discover a confluence of strategic location, superior quality, and an unparalleled lifestyle. Aparna Zenon stands as a testament to modern architectural excellence and thoughtful planning. - **Unbeatable Connectivity:::** Strategically located in Khajaguda, just minutes away from the Financial District, Gachibowli, and the Outer Ring Road (ORR), ensuring effortless commutes. - **Reputed Developer:::** A flagship project by Aparna Constructions, ensuring impeccable construction quality, superior specifications, and trust. - **World-Class Amenities:::** Access to a sprawling 75,000 sq.ft. clubhouse featuring a temperature-controlled swimming pool, state-of-the-art gym, indoor sports courts, mini-theatre, and more. - **Sustainable Living:::** An IGBC Platinum Pre-certified green building with extensive green spaces, promoting a healthier and more sustainable lifestyle. - **Ready for Possession:::** A brand-new, ready-to-move-in apartment, eliminating the risks and waiting periods associated with under-construction projects. - **RERA Approved:::** Fully compliant with all regulatory standards, offering complete peace of mind to homebuyers (RERA No: P02400002883). - ** ::** - Property Specifications:**This meticulously designed residence on the 12th floor of a 33-storey tower is a perfect embodiment of space, light, and functionality. Every square foot has been thoughtfully planned to cater to the needs of a modern family. - :** Configuration & Area::** A spacious 3BHK layout covering a super built-up area of 1826 sq.ft. The apartment includes three bedrooms, three modern bathrooms, and generous living spaces. - :** Orientation & Vastu::** The unit is East-facing, a highly sought-after orientation that ensures the home is bathed in positive energy and gentle morning sunlight. The layout is thoughtfully designed to be Vastu compliant, promoting harmony and well-being. - :** Living & Dining::** Upon entry, a welcoming foyer leads into an expansive living and dining area. This open-plan space is perfect for both relaxation and entertaining, with large windows framing stunning city views and ensuring excellent cross-ventilation. - :** Bedrooms::** The master suite is a private retreat, featuring premium laminated wooden flooring, a dedicated walk-in wardrobe space, and an attached ensuite bathroom. It also opens onto a private balcony, your personal oasis to unwind. The other two bedrooms are generously sized, complete with large windows and attached/adjacent bathrooms, making them ideal for family members or guests. - :** Kitchen::** A contemporary kitchen space designed for culinary enthusiasts. It comes with provisions for a modular setup, a granite countertop, and is attached to a spacious utility area for laundry and storage. - :** Balconies::** The apartment features well-proportioned balconies, accessible from the living area and master bedroom, offering unobstructed panoramic views of the surrounding green landscapes and the dynamic city skyline. These spaces are perfect for a morning coffee or evening relaxation. - :** Flooring::** Premium large-format vitrified tiles adorn the foyer, living, dining, and kitchen areas, lending an air of elegance and ensuring easy maintenance. The master bedroom is finished with rich laminated wooden flooring for a touch of warmth and luxury. - :** Parking::** The property includes two dedicated, covered car parking spaces in the well-organized multi-level parking facility. - :** Furnishing Status::** The apartment is offered in an unfurnished state, providing a pristine blank canvas for you to design and furnish your dream home according to your unique taste and style. - ** ::** - Premium Fittings & Fixtures:**The essence of luxury lies in the details. This home is appointed with high-end fittings and fixtures that reflect a commitment to quality and durability. - :** Doors & Windows::** A robust teak wood frame and shutter for the main entrance, with premium hardware. Internal doors feature engineered wood frames, while the UPVC sliding windows provide excellent sound and heat insulation. - :** Sanitary & CP Fittings::** Bathrooms are equipped with premium sanitary ware from renowned international brands like Kohler, Jaquar, or equivalent, ensuring elegance and long-lasting performance. - :** Electrical::** Concealed copper wiring with modular switches from top-tier brands like Legrand or Schneider, with ample power points and provision for air conditioning in all bedrooms and the living area. - :** Paint & Finish::** Smooth putty finish with premium emulsion paint for interior walls and ceilings, and weather-proof texture paint for the exterior, ensuring a pristine look for years to come. - ** ::** - Location Advantages:**Khajaguda is Hyderabad's most promising real estate destination, strategically positioned at the confluence of the IT, financial, and residential hubs of West Hyderabad. Its rapid infrastructure development and proximity to major employment centres make it the preferred choice for professionals and families. - :** Proximity to Business Hubs::** The location offers unparalleled connectivity to major commercial zones. - :** Financial District (Nanakramguda)::** 2.5 km (5-7 minutes drive) - :** Gachibowli IT Hub::** 5 km (10-12 minutes drive) - :** Hitec City::** 8 km (15-20 minutes drive) - :** Outer Ring Road (ORR) Entry/Exit::** 1.5 km (3 minutes drive), offering seamless connectivity to the entire city and the Rajiv Gandhi International Airport. - :** Educational Institutions::** Home to some of Hyderabad’s top-ranking schools and colleges. - Oakridge International School: 4 km - Delhi Public School: 5 km - The Gaudium School: 6 km - University of Hyderabad: 7 km - Indian School of Business (ISB): 5 km - :** Healthcare Facilities::** Access to world-class multi-specialty hospitals within a short drive. - Continental Hospitals: 2 km - AIG Hospitals: 6 km - Sunshine Hospitals: 7 km - :** Retail & Entertainment::** A vibrant social life awaits with premium malls, restaurants, and multiplexes nearby. - Preston Prime Mall: 4 km - Sarath City Capital Mall: 8 km - Inorbit Mall: 10 km - A plethora of fine-dining restaurants and cafes in Gachibowli and Jubilee Hills. Khajaguda's real estate profile has grown exponentially, outperforming many established localities. Its well-planned road networks, upcoming infrastructure upgrades, and green cover have transformed it into a premium, high-demand residential micro-market, with property values witnessing an appreciation of over 45% in the last five years. - ** ::** - Investment Analysis:**This property is not just a luxurious home but also a sound financial investment with significant potential for wealth creation. Its strategic location and premium branding ensure strong returns. - :** Competitive Pricing::** Offered at ₹2.3 Crores, the per-square-foot price stands at approximately ₹12,595. This is highly competitive for a brand-new, ready-to-move-in apartment from a Tier-1 developer in this micro-market, where new launches often command higher prices and involve long waiting periods. - :** Rental Yield Potential::** The demand for rental properties in Khajaguda is exceptionally high, driven by the large talent pool working in the adjacent IT and financial districts. A premium 3BHK of this size and quality in Aparna Zenon can command a monthly rent of ₹70,000 to ₹80,000. - :** Estimated Annual Rent::** ~₹9,00,000 - :** Potential Rental Yield::** An attractive 3.5% - 4.0% per annum, offering a steady passive income stream. - :** Capital Appreciation Forecast::** Khajaguda is at the epicentre of Hyderabad's growth corridor. With continuous corporate expansion, infrastructure development, and increasing housing demand, the area is poised for significant capital appreciation. We forecast a conservative year-on-year appreciation of 10-15% for a branded property like this, making it a high-growth asset. - :** Resale Liquidity & Exit Strategy::** Three-bedroom apartments in premium gated communities are the most sought-after configuration by both end-users and investors in West Hyderabad. The combination of Aparna's brand equity, the prime location, and the ready-to-move status ensures high demand and excellent resale liquidity, providing a seamless exit strategy whenever required. - ** ::** - Why Choose This Property?: **This apartment at Aparna Zenon is a holistic offering that checks every box for a dream home and a smart investment. ✅ ::** Prime Location: ** Situated in Khajaguda, the nexus of Hyderabad's IT and financial corridor. ✅ ::** Prestigious Developer: ** A signature property from Aparna Constructions, a benchmark for quality and trust. ✅ ::** Auspicious & Well-Designed: ** A Vastu-compliant, East-facing unit on a higher floor with stunning views. ✅ ::** Immediate Possession: ** Ready-to-move-in, allowing you to bypass construction delays and start living or earning rent immediately. ✅ ::** Excellent Investment: ** High potential for both rental income (3.5-4% yield) and capital appreciation (10-15% YoY). ✅ ::** Unmatched Lifestyle:** Access to a 75,000 sq.ft. clubhouse and over 80% open green spaces. ::** - **9. Call to Action:::** This exclusive property represents a rare alignment of luxury, location, and investment value. Opportunities to own a home of this calibre in Aparna Zenon are fleeting. Don't miss your chance to elevate your lifestyle. **Contact us today to schedule a personalized tour and experience the future of luxury living.::** **[Your Name/Company Name]::** **[Your Phone Number]::** **[Your Email Address]::**
Configuration: 3BHK
Area: 1826 sq.ft
Price: 2.3
Amenities at 3BHK Apartment for Sale in Aparna Zenon, Khajaguda
- Swimming Pool
- Gym
- Clubhouse
- Children Play Area
- Landscaped Gardens
- 24/7 Security
- Power Backup
- Covered Parking
- Jogging Track
- Indoor Games
Location Advantages
- mall_name: Sharat City Mall
- it_hub_name: Wipro circle
- school1_name: Delhi Public School
- school2_name: Keystone International School
- mall_distance: 7km
- hospital1_name: Star Hospitals
- hospital2_name: Medicover Hospital
- it_hub_distance: 4km
- school1_distance: 3.7km
- school2_distance: 3.5km
- hospital1_distance: 3.7km
- hospital2_distance: 10km
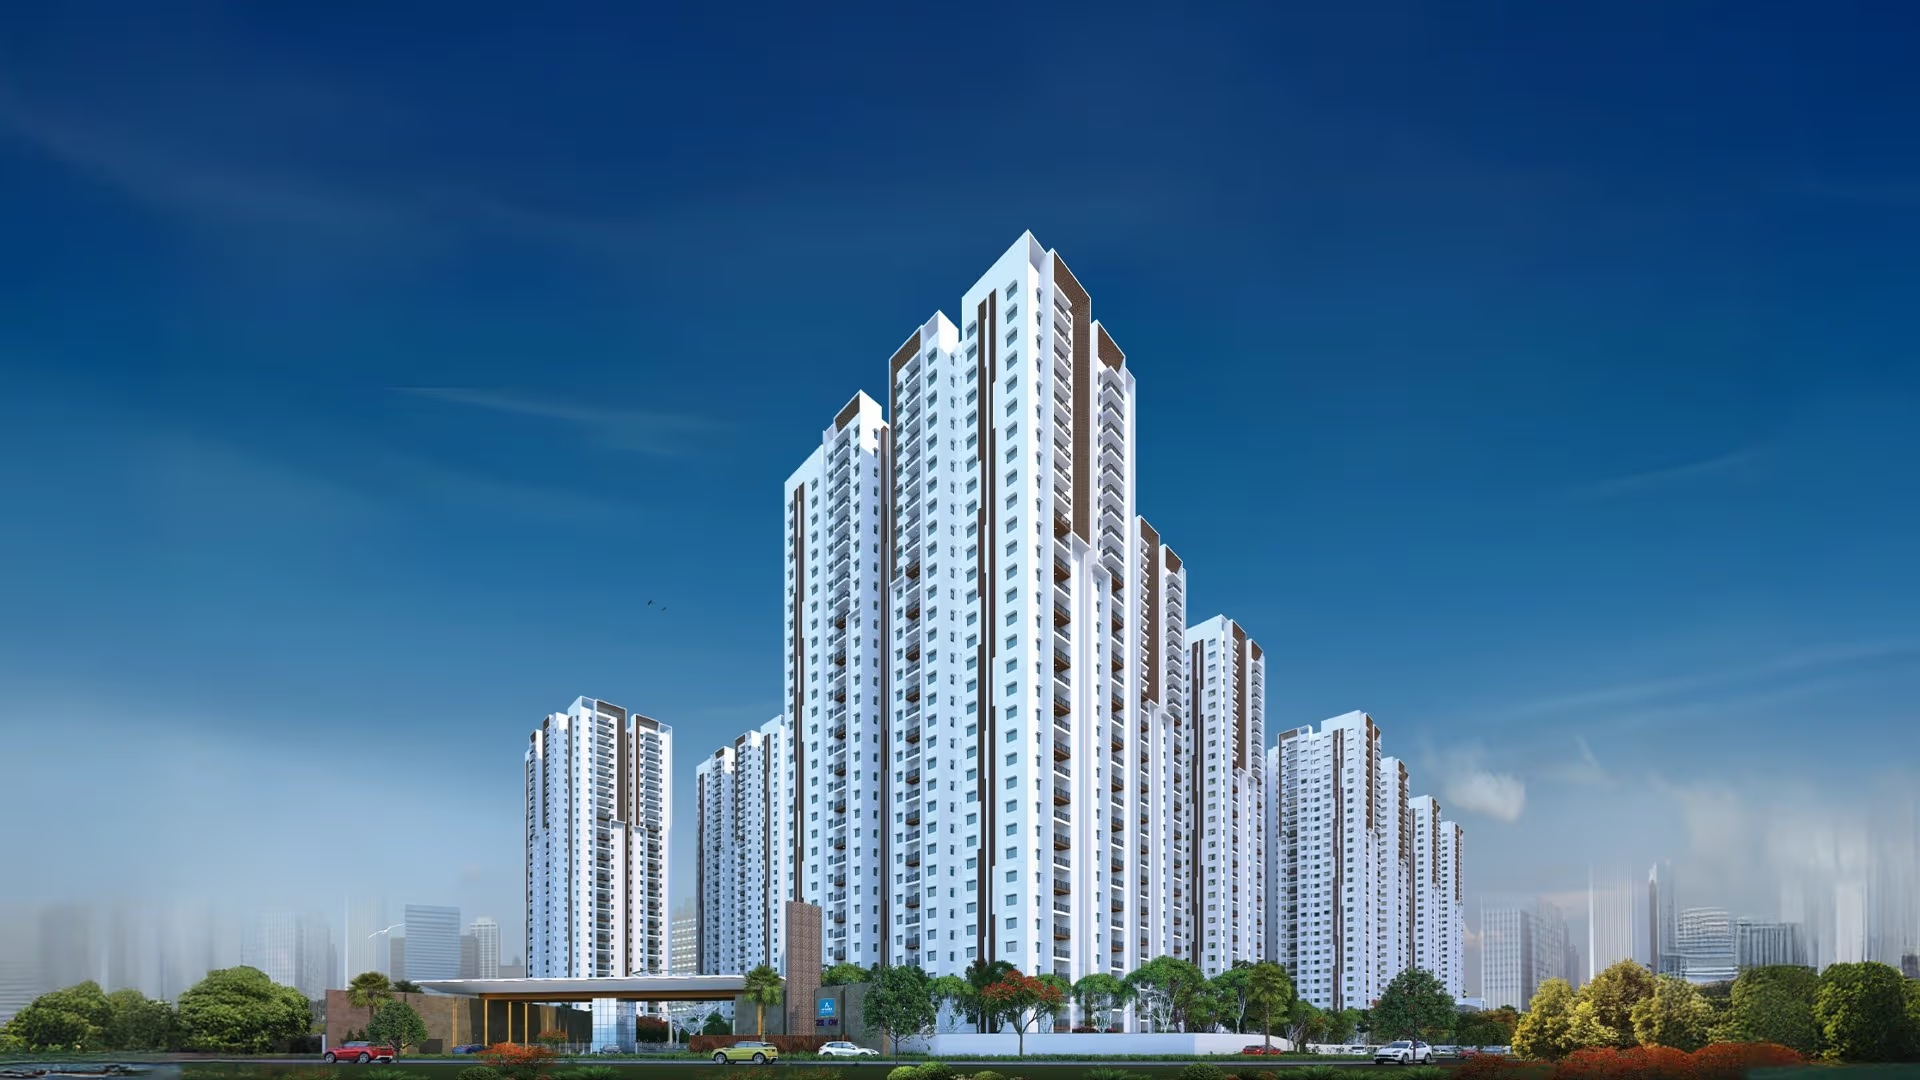
3BHK Apartment for Sale in Aparna Zenon, Khajaguda
2.3
Configuration
3BHK
Area (sq.ft)
1826
Facing
East
Possession Status
Ready to Move
Furnishing
Unfurnished
Floor
12
Micro-Market
Khajaguda
Aparna Zenon
Experience the pinnacle of urban sophistication in this exquisite 3BHK resale apartment at Aparna Zenon, Khajaguda. Spanning a generous 1826 sq.ft., this East-facing home on the 12th floor offers breathtaking panoramic views and abundant natural light. Priced at ₹2.3 Crores, this ready-to-move-in residence is a rare opportunity to own a piece of Hyderabad's most coveted real estate, perfectly blending opulence with the convenience of a prime location. - ** ::** - About Aparna Zenon:**Aparna Zenon is not just a residence; it is a futuristic landmark curated by the esteemed Aparna Constructions, a developer synonymous with unwavering quality, architectural brilliance, and on-time delivery for over two decades. This sprawling high-rise gated community is designed as an urban sanctuary, integrating S-shaped towers inspired by natural forms to maximize light, ventilation, and views for every home. The project boasts an IGBC Platinum Pre-certification, reflecting its commitment to sustainable and eco-friendly living. With over 80% open space dedicated to lush landscaping, Zen gardens, and world-class amenities, Aparna Zenon promises a lifestyle that is both tranquil and invigorating. It is a self-contained ecosystem designed for discerning global citizens who seek the best in life, offering a seamless blend of nature-inspired living and cutting-edge technology right in the heart of Hyderabad's IT corridor. ::** -
Discover a confluence of strategic location, superior quality, and an unparalleled lifestyle. Aparna Zenon stands as a testament to modern architectural excellence and thoughtful planning. -
Strategically located in Khajaguda, just minutes away from the Financial District, Gachibowli, and the Outer Ring Road (ORR), ensuring effortless commutes. -
A flagship project by Aparna Constructions, ensuring impeccable construction quality, superior specifications, and trust. -
Access to a sprawling 75,000 sq.ft. clubhouse featuring a temperature-controlled swimming pool, state-of-the-art gym, indoor sports courts, mini-theatre, and more. -
An IGBC Platinum Pre-certified green building with extensive green spaces, promoting a healthier and more sustainable lifestyle. -
A brand-new, ready-to-move-in apartment, eliminating the risks and waiting periods associated with under-construction projects. -
Fully compliant with all regulatory standards, offering complete peace of mind to homebuyers (RERA No: P02400002883). - ** ::** - Property Specifications:**This meticulously designed residence on the 12th floor of a 33-storey tower is a perfect embodiment of space, light, and functionality. Every square foot has been thoughtfully planned to cater to the needs of a modern family. - :** Configuration & Area::** A spacious 3BHK layout covering a super built-up area of 1826 sq.ft. The apartment includes three bedrooms, three modern bathrooms, and generous living spaces. - :** Orientation & Vastu::** The unit is East-facing, a highly sought-after orientation that ensures the home is bathed in positive energy and gentle morning sunlight. The layout is thoughtfully designed to be Vastu compliant, promoting harmony and well-being. - :** Living & Dining::** Upon entry, a welcoming foyer leads into an expansive living and dining area. This open-plan space is perfect for both relaxation and entertaining, with large windows framing stunning city views and ensuring excellent cross-ventilation. - :** Bedrooms::** The master suite is a private retreat, featuring premium laminated wooden flooring, a dedicated walk-in wardrobe space, and an attached ensuite bathroom. It also opens onto a private balcony, your personal oasis to unwind. The other two bedrooms are generously sized, complete with large windows and attached/adjacent bathrooms, making them ideal for family members or guests. - :** Kitchen::** A contemporary kitchen space designed for culinary enthusiasts. It comes with provisions for a modular setup, a granite countertop, and is attached to a spacious utility area for laundry and storage. - :** Balconies::** The apartment features well-proportioned balconies, accessible from the living area and master bedroom, offering unobstructed panoramic views of the surrounding green landscapes and the dynamic city skyline. These spaces are perfect for a morning coffee or evening relaxation. - :** Flooring::** Premium large-format vitrified tiles adorn the foyer, living, dining, and kitchen areas, lending an air of elegance and ensuring easy maintenance. The master bedroom is finished with rich laminated wooden flooring for a touch of warmth and luxury. - :** Parking::** The property includes two dedicated, covered car parking spaces in the well-organized multi-level parking facility. - :** Furnishing Status::** The apartment is offered in an unfurnished state, providing a pristine blank canvas for you to design and furnish your dream home according to your unique taste and style. - ** ::** - Premium Fittings & Fixtures:**The essence of luxury lies in the details. This home is appointed with high-end fittings and fixtures that reflect a commitment to quality and durability. - :** Doors & Windows::** A robust teak wood frame and shutter for the main entrance, with premium hardware. Internal doors feature engineered wood frames, while the UPVC sliding windows provide excellent sound and heat insulation. - :** Sanitary & CP Fittings::** Bathrooms are equipped with premium sanitary ware from renowned international brands like Kohler, Jaquar, or equivalent, ensuring elegance and long-lasting performance. - :** Electrical::** Concealed copper wiring with modular switches from top-tier brands like Legrand or Schneider, with ample power points and provision for air conditioning in all bedrooms and the living area. - :** Paint & Finish::** Smooth putty finish with premium emulsion paint for interior walls and ceilings, and weather-proof texture paint for the exterior, ensuring a pristine look for years to come. - ** ::** - Location Advantages:**Khajaguda is Hyderabad's most promising real estate destination, strategically positioned at the confluence of the IT, financial, and residential hubs of West Hyderabad. Its rapid infrastructure development and proximity to major employment centres make it the preferred choice for professionals and families. - :** Proximity to Business Hubs::** The location offers unparalleled connectivity to major commercial zones. - :** Financial District (Nanakramguda)::** 2.5 km (5-7 minutes drive) - :** Gachibowli IT Hub::** 5 km (10-12 minutes drive) - :** Hitec City::** 8 km (15-20 minutes drive) - :** Outer Ring Road (ORR) Entry/Exit::** 1.5 km (3 minutes drive), offering seamless connectivity to the entire city and the Rajiv Gandhi International Airport. - :** Educational Institutions::** Home to some of Hyderabad’s top-ranking schools and colleges. - Oakridge International School: 4 km - Delhi Public School: 5 km - The Gaudium School: 6 km - University of Hyderabad: 7 km - Indian School of Business (ISB): 5 km - :** Healthcare Facilities::** Access to world-class multi-specialty hospitals within a short drive. - Continental Hospitals: 2 km - AIG Hospitals: 6 km - Sunshine Hospitals: 7 km - :** Retail & Entertainment::** A vibrant social life awaits with premium malls, restaurants, and multiplexes nearby. - Preston Prime Mall: 4 km - Sarath City Capital Mall: 8 km - Inorbit Mall: 10 km - A plethora of fine-dining restaurants and cafes in Gachibowli and Jubilee Hills. Khajaguda's real estate profile has grown exponentially, outperforming many established localities. Its well-planned road networks, upcoming infrastructure upgrades, and green cover have transformed it into a premium, high-demand residential micro-market, with property values witnessing an appreciation of over 45% in the last five years. - ** ::** - Investment Analysis:**This property is not just a luxurious home but also a sound financial investment with significant potential for wealth creation. Its strategic location and premium branding ensure strong returns. - :** Competitive Pricing::** Offered at ₹2.3 Crores, the per-square-foot price stands at approximately ₹12,595. This is highly competitive for a brand-new, ready-to-move-in apartment from a Tier-1 developer in this micro-market, where new launches often command higher prices and involve long waiting periods. - :** Rental Yield Potential::** The demand for rental properties in Khajaguda is exceptionally high, driven by the large talent pool working in the adjacent IT and financial districts. A premium 3BHK of this size and quality in Aparna Zenon can command a monthly rent of ₹70,000 to ₹80,000. - :** Estimated Annual Rent::** ~₹9,00,000 - :** Potential Rental Yield::** An attractive 3.5% - 4.0% per annum, offering a steady passive income stream. - :** Capital Appreciation Forecast::** Khajaguda is at the epicentre of Hyderabad's growth corridor. With continuous corporate expansion, infrastructure development, and increasing housing demand, the area is poised for significant capital appreciation. We forecast a conservative year-on-year appreciation of 10-15% for a branded property like this, making it a high-growth asset. - :** Resale Liquidity & Exit Strategy::** Three-bedroom apartments in premium gated communities are the most sought-after configuration by both end-users and investors in West Hyderabad. The combination of Aparna's brand equity, the prime location, and the ready-to-move status ensures high demand and excellent resale liquidity, providing a seamless exit strategy whenever required. - ** ::** - Why Choose This Property?: **This apartment at Aparna Zenon is a holistic offering that checks every box for a dream home and a smart investment. ✅ ::** Prime Location: ** Situated in Khajaguda, the nexus of Hyderabad's IT and financial corridor. ✅ ::** Prestigious Developer: ** A signature property from Aparna Constructions, a benchmark for quality and trust. ✅ ::** Auspicious & Well-Designed: ** A Vastu-compliant, East-facing unit on a higher floor with stunning views. ✅ ::** Immediate Possession: ** Ready-to-move-in, allowing you to bypass construction delays and start living or earning rent immediately. ✅ ::** Excellent Investment: ** High potential for both rental income (3.5-4% yield) and capital appreciation (10-15% YoY). ✅ ::** Unmatched Lifestyle:** Access to a 75,000 sq.ft. clubhouse and over 80% open green spaces. ::** -
This exclusive property represents a rare alignment of luxury, location, and investment value. Opportunities to own a home of this calibre in Aparna Zenon are fleeting. Don't miss your chance to elevate your lifestyle.
Amenities & Features
Location Highlights
Schools
- Delhi Public School3.7km
- Keystone International School3.5km
Hospitals
- Star Hospitals3.7km
- Medicover Hospital10km
IT Hub
- Wipro circle4km
Mall
- Sharat City Mall7km
About Khajaguda
From Rocky Outcrop to Real Estate Rockstar: The Khajaguda StoryKhajaguda's transformation is a testament to Hyderabad's westward expansion. Once a quiet suburb known for its heritage rock formations, its strategic locationâsandwiched between the Financial District, Gachibowli, and Hitec Cityâhas propelled it into a premier residential destination. The initial boom was fueled by spillover demand from saturated IT hubs. However, by 2026, Khajaguda has established its own identity as a luxury enclave. The completion of key link roads and flyovers has erased previous connectivity bottlenecks, making it a seamless extension of the core IT corridor. This evolution from a peripheral area to a central, high-demand micro-market underpins its strong growth projections for 2026, attracting high-net-worth individuals and discerning homebuyers seeking a premium lifestyle close to their workplaces.
Price Range
₹8,800 - ₹13,000
per sq.ft
Appreciation
8%
annual growth
Location
Send Us a Message
Similar Properties
Exploring Hyderabad? View the full investment guide, micro-markets, and featured projects on the city hub.
Go to Hyderabad Real Estate Hub