2BHK Apartment for Sale in Aparna Zenon, Khajaguda in Khajaguda
Property Details
**A Glimpse into Elevated Living: The Jewel of Khajaguda Awaits:::** **About This Property:::** Discover an unparalleled living experience in this exquisite 2BHK apartment, a prime resale opportunity within the prestigious Aparna Zenon community in Khajaguda, Hyderabad. Spanning a generous 1326 sq.ft., this east-facing residence is perfectly positioned on the 17th floor, offering breathtaking sunrise views. Priced competitively at ₹1.63 Crores, this ready-to-move-in home is a rare confluence of luxury, location, and immediate gratification, representing a gold-standard investment in Hyderabad’s most sought-after real estate corridor. - ** ::** About Aparna Zenon:**Aparna Zenon is not just a residential project; it is a futuristic landmark meticulously crafted by Aparna Constructions, a name synonymous with unwavering quality and trust in the South Indian real estate landscape for over two decades. Conceived as a ‘Zen-dential’ community, the project seamlessly integrates technology, nature, and wellness into everyday living. Spread across a sprawling 37-acre expanse, Aparna Zenon is an IGBC Pre-certified Gold Rated project, reflecting its commitment to sustainable and eco-friendly design. The architectural philosophy revolves around creating a tranquil urban sanctuary where residents can escape the city's hustle. With over 80% open space dedicated to lush greenery, themed landscapes, and water bodies, the project offers a resort-like ambiance. It’s a tech-enabled, smart community designed for the discerning global citizen, promising a lifestyle of unparalleled comfort, convenience, and prestige. ::** - **Project Highlights:::** Aparna Zenon is a testament to visionary planning and superior execution. Its key features are designed to elevate your lifestyle and secure your investment: - **Prime Strategic Location:::** Situated in Khajaguda, with seamless access to the Financial District, Gachibowli IT Hub, and the Outer Ring Road (ORR). - **World-Class Amenities:::** An expansive 75,000 sq.ft. clubhouse featuring over 45+ premium amenities including temperature-controlled swimming pools, a digital workout studio, co-working spaces, and multiple sports courts. - **Sustainable & Green Living:::** An IGBC Pre-certified Gold Rated project with vast open spaces, central landscape podiums, and eco-conscious infrastructure. - **Uncompromised Quality:::** Built with Aparna Constructions' signature MIVAN formwork technology, ensuring superior structural integrity, durability, and a flawless finish. - **Immediate Possession:::** A ready-to-move-in property, allowing you to bypass construction delays and start living your dream life or earning rental income from day one. - **Verified & Secure:::** A TS RERA-approved project (Registration No: P02400002782), ensuring complete transparency and compliance for your peace of mind. - ** ::** Property Specifications:**This meticulously designed apartment on the 17th floor of a 33-story tower is a perfect embodiment of form and function. Every square foot of its 1326 sq.ft. super built-up area has been thoughtfully planned to maximize space, light, and comfort. - :** Configuration & Layout::** The unit features a 2 BHK configuration with 2 modern bathrooms. Upon entry, a welcoming foyer leads into an expansive, open-plan living and dining area, creating a perfect setting for both relaxation and social gatherings. The east-facing orientation ensures that the living space is bathed in warm, natural morning sunlight, creating a positive and energetic ambiance throughout the day. - :** Living & Dining::** The spacious common area can comfortably accommodate a full-sized sofa set, a media console, and a six-seater dining table, making it ideal for entertaining guests or spending quality time with family. - :** Bedrooms::** The master bedroom is a private sanctuary, complete with a designated wardrobe niche and an elegant en-suite bathroom. The second bedroom is equally generous, perfect for children, guests, or as a home office. Both rooms feature large windows that offer stunning panoramic views of the city skyline and the lush project landscape. - :** Kitchen::** The contemporary kitchen is designed for efficiency and style. It comes with a polished granite countertop, a stainless steel sink, and provisions for a chimney, water purifier, and other modern appliances. An attached utility area offers additional space for laundry and storage, keeping the main kitchen clutter-free. - :** Balcony::** The living room opens onto a spacious balcony, your private vantage point to enjoy the stunning views from the 17th floor, sip your morning coffee, or unwind in the evening breeze. - :** Flooring & Finishes::** The entire apartment, including the living room, dining area, and bedrooms, is adorned with premium large-format vitrified tiles. The bathrooms and balcony feature anti-skid ceramic tiles for enhanced safety. - :** Parking::** The property includes one dedicated and conveniently located covered car parking space in the multi-level parking complex. - ** ::** Premium Fittings & Fixtures:**Reflecting the project's luxury quotient, this apartment is equipped with high-end fittings and fixtures that promise durability and elegance. - :** Doors & Windows::** The main entrance features a robust teak wood frame and an aesthetically designed door. Internal doors are made of engineered wood, and all windows are high-grade UPVC frames with toughened glass and provision for a mosquito mesh, ensuring sound and heat insulation. - :** Sanitaryware & CP Fittings::** The bathrooms are fitted with premium sanitaryware from world-renowned brands like Kohler, Jaguar, or equivalent, complemented by sleek chrome-plated fittings that add a touch of sophistication. - :** Electricals::** Safety and convenience are paramount, with concealed copper wiring from FRLS (Finolex/Havells) and elegant modular switches from Legrand or Schneider. There are ample power outlets and provisions for air conditioners in both bedrooms and the living room. - ** ::** Location Advantages:**Khajaguda is undeniably one of Hyderabad's most prestigious and rapidly appreciating residential micro-markets. Nestled in the heart of the city's western IT and financial corridor, it offers the perfect balance of urban connectivity and serene living. Aparna Zenon enjoys a strategic position that places every essential convenience at your doorstep. - :** Unmatched Corporate Proximity::** The project is an ideal home for professionals working in the city’s major business hubs. - :** Financial District (Amazon, Microsoft, Waverock SEZ)::** 5 km (15-minute drive) - :** Gachibowli Circle::** 4 km (10-minute drive) - :** HITECH City (Cyber Towers, Madhapur)::** 7 km (20-minute drive) - :** Seamless Connectivity::** Travel is a breeze with major arterial roads and transport links nearby. - :** Outer Ring Road (ORR) Nanakramguda Exit::** 2.5 km (5-minute drive), offering rapid access to the airport and other parts of the city. - :** Raidurg Metro Station::** 5 km (15-minute drive), connecting you to the wider city metro network. - :** Rajiv Gandhi International Airport (RGIA)::** 30 km (a smooth 30-35 minute drive via the ORR). - :** Elite Social Infrastructure::** The neighborhood is home to some of the city's best educational institutions, healthcare facilities, and entertainment zones. - :** Top International Schools::** Oakridge International School (3 km), Delhi Public School (4 km), The Future Kid's School (2 km), and Rockwell International School (6 km). - :** World-Class Hospitals::** Continental Hospitals (4 km), AIG Hospitals (7 km), and Care Hospitals, Gachibowli (6 km). - :** Retail & Entertainment::** Sarath City Capital Mall (9 km), Inorbit Mall (8 km), Preston Prime Mall (5 km), and a plethora of high-end restaurants, cafes, and supermarkets in the vicinity. - :** Recreation & Leisure::** Enjoy the outdoors with the famous Khajaguda Hills nearby for trekking and rock climbing, or a pleasant evening at Durgam Cheruvu Cable Bridge Park. - ** ::** Investment Analysis:**This property is not just a home; it is a high-performance financial asset poised for significant growth. Investing in this 2BHK at Aparna Zenon is a strategic move, backed by solid market data and future potential. - :** Competitive Pricing::** Priced at ₹1.63 Crores, the per square foot rate comes to approximately ₹12,300. This is exceptionally competitive for a ready-to-move-in, high-floor unit in a Tier-1 developer project in Khajaguda, where new launch prices are consistently higher and subject to long gestation periods. - :** Strong Rental Yield::** The Khajaguda-Gachibowli belt is a rental hotspot, driven by constant demand from the IT and corporate workforce. This property can command a premium monthly rent in the range of ₹45,000 to ₹55,000, translating to a healthy rental yield of 3.5-4% annually. This provides a steady passive income stream, mitigating a significant portion of your home loan EMI. - :** High Capital Appreciation::** The western Hyderabad corridor has historically delivered phenomenal returns. With ongoing infrastructure upgrades and sustained corporate expansion, real estate in Khajaguda is projected to appreciate at a rate of 10-15% year-on-year. Your investment is strategically positioned to ride this wave of growth, promising substantial wealth creation over the medium to long term. - :** Excellent Resale Liquidity::** A 2BHK apartment in a landmark project by Aparna Constructions is a highly liquid asset. The combination of a prime location, trusted brand, and ready-to-move status ensures that there will always be a high demand from both end-users and investors, making it easy to exit the investment whenever you choose. - ** ::** Why Choose This Property?:**This apartment stands out as a superior choice for homebuyers and investors alike. Here’s a summary of its compelling advantages: - ✅ :** Prime Location::** In the heart of Hyderabad's IT corridor with unmatched connectivity. - ✅ :** Ready to Move::** Zero waiting period. Start living or earning rent immediately. - ✅ :** Prestigious Developer::** The assurance of quality and legacy from Aparna Constructions. - ✅ :** Optimal Configuration::** A high-floor, east-facing unit ensuring positive energy, light, and stunning views. - ✅ :** Strong Investment Potential::** High rental demand, attractive yields, and projected 10-15% YoY capital appreciation. - ✅ :** Luxury Lifestyle::** Access to a 75,000 sq.ft. clubhouse and over 45 world-class amenities. - ** ::** Call to Action: **An opportunity this exceptional in a location this prime is rare. Don't miss your chance to own a piece of the future at Aparna Zenon. Experience the pinnacle of luxury living firsthand. ::** To schedule an exclusive site visit and for further details, please contact our premium property advisor today at [Your Phone Number] or email us at [Your Email Address].**
Configuration: 2BHK
Area: 1326 sq.ft
Price: 1.63
Amenities at 2BHK Apartment for Sale in Aparna Zenon, Khajaguda
- Swimming Pool
- Gym
- Clubhouse
- Children Play Area
- Landscaped Gardens
- 24/7 Security
- Power Backup
- Covered Parking
- Jogging Track
- Indoor Games
Location Advantages
- mall_name: Sharat City Mall
- it_hub_name: Wipro circle
- school1_name: Delhi Public School
- school2_name: Keystone International School
- mall_distance: 7km
- hospital1_name: Star Hospitals
- hospital2_name: Medicover Hospital
- it_hub_distance: 4km
- school1_distance: 3.7km
- school2_distance: 3.5km
- hospital1_distance: 3.7km
- hospital2_distance: 10km
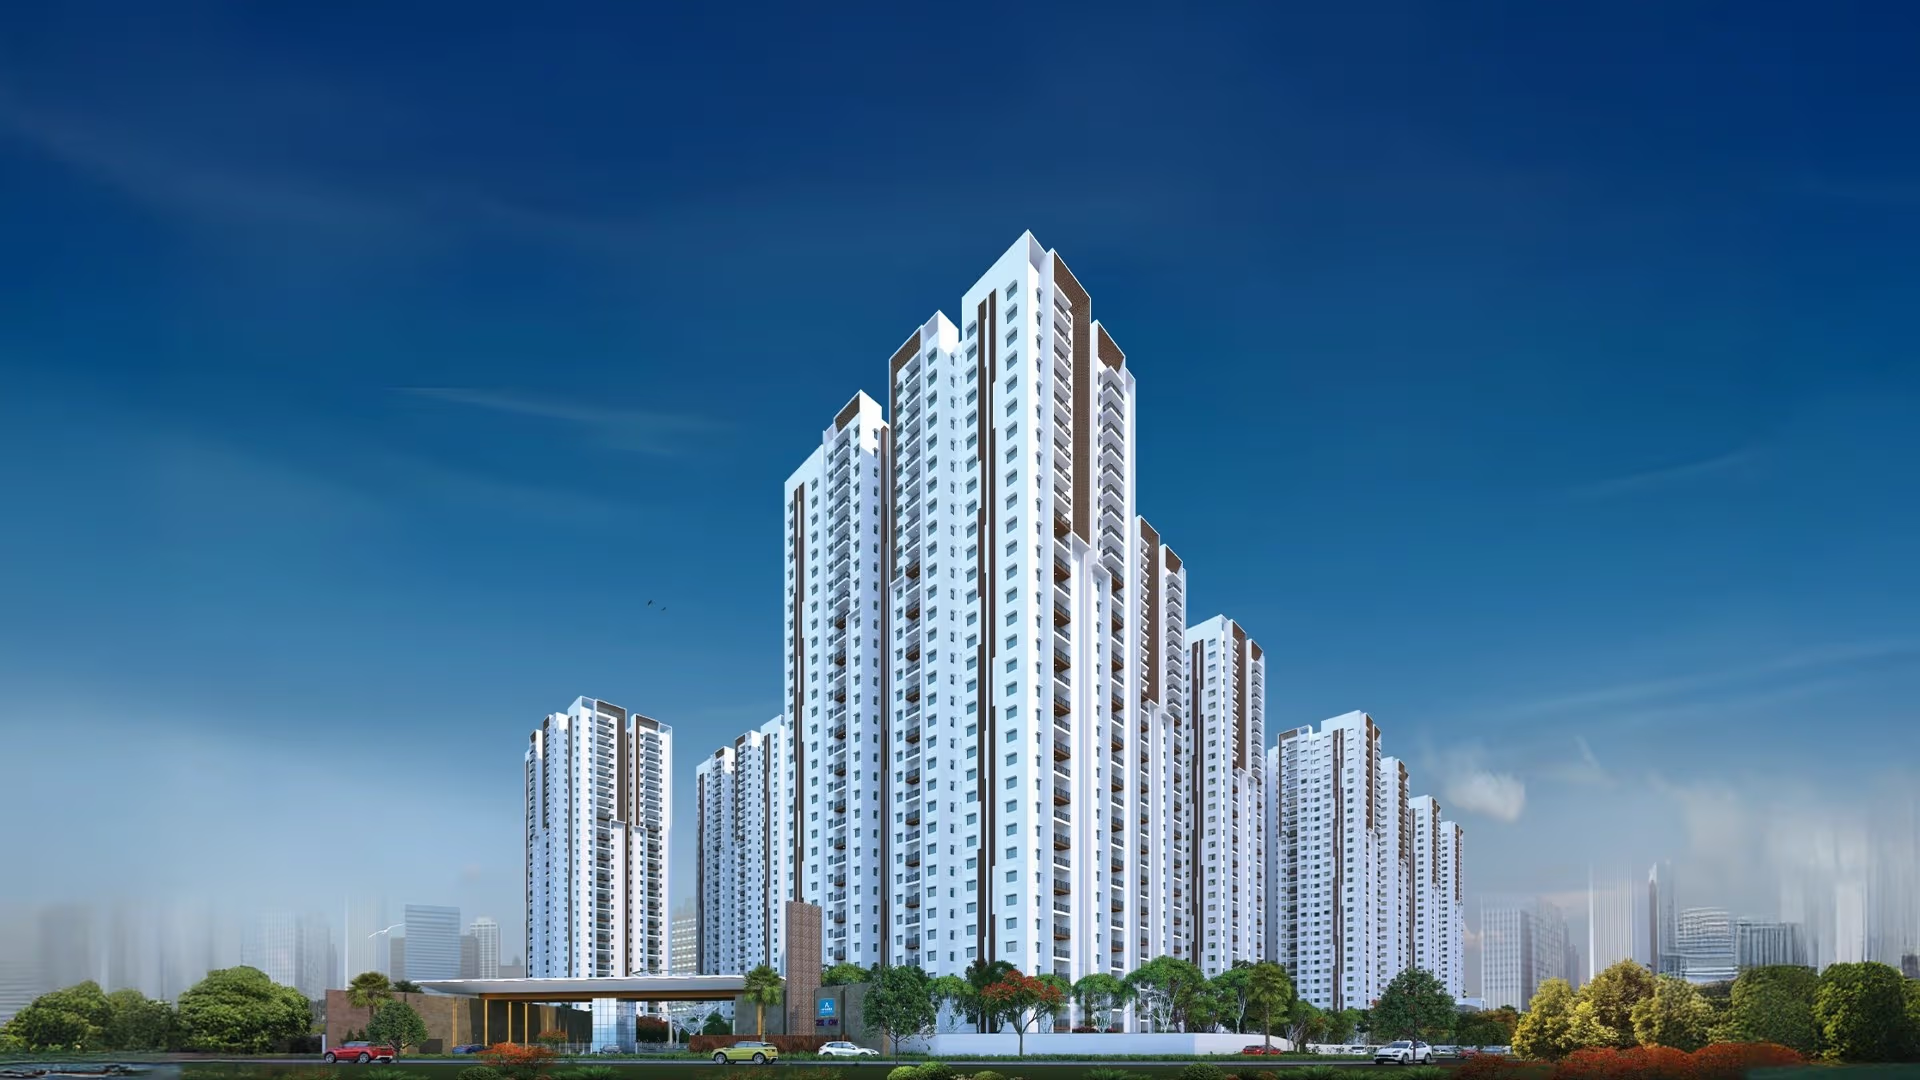
2BHK Apartment for Sale in Aparna Zenon, Khajaguda
1.63
Configuration
2BHK
Area (sq.ft)
1326
Facing
East
Possession Status
Ready to Move
Furnishing
Unfurnished
Floor
17
Micro-Market
Khajaguda
Aparna Zenon
Discover an unparalleled living experience in this exquisite 2BHK apartment, a prime resale opportunity within the prestigious Aparna Zenon community in Khajaguda, Hyderabad. Spanning a generous 1326 sq.ft., this east-facing residence is perfectly positioned on the 17th floor, offering breathtaking sunrise views. Priced competitively at ₹1.63 Crores, this ready-to-move-in home is a rare confluence of luxury, location, and immediate gratification, representing a gold-standard investment in Hyderabad’s most sought-after real estate corridor. - ** ::** About Aparna Zenon:**Aparna Zenon is not just a residential project; it is a futuristic landmark meticulously crafted by Aparna Constructions, a name synonymous with unwavering quality and trust in the South Indian real estate landscape for over two decades. Conceived as a ‘Zen-dential’ community, the project seamlessly integrates technology, nature, and wellness into everyday living. Spread across a sprawling 37-acre expanse, Aparna Zenon is an IGBC Pre-certified Gold Rated project, reflecting its commitment to sustainable and eco-friendly design. The architectural philosophy revolves around creating a tranquil urban sanctuary where residents can escape the city's hustle. With over 80% open space dedicated to lush greenery, themed landscapes, and water bodies, the project offers a resort-like ambiance. It’s a tech-enabled, smart community designed for the discerning global citizen, promising a lifestyle of unparalleled comfort, convenience, and prestige. ::** -
Aparna Zenon is a testament to visionary planning and superior execution. Its key features are designed to elevate your lifestyle and secure your investment: -
Situated in Khajaguda, with seamless access to the Financial District, Gachibowli IT Hub, and the Outer Ring Road (ORR). -
An expansive 75,000 sq.ft. clubhouse featuring over 45+ premium amenities including temperature-controlled swimming pools, a digital workout studio, co-working spaces, and multiple sports courts. -
An IGBC Pre-certified Gold Rated project with vast open spaces, central landscape podiums, and eco-conscious infrastructure. -
Built with Aparna Constructions' signature MIVAN formwork technology, ensuring superior structural integrity, durability, and a flawless finish. -
A ready-to-move-in property, allowing you to bypass construction delays and start living your dream life or earning rental income from day one. -
A TS RERA-approved project (Registration No: P02400002782), ensuring complete transparency and compliance for your peace of mind. - ** ::** Property Specifications:**This meticulously designed apartment on the 17th floor of a 33-story tower is a perfect embodiment of form and function. Every square foot of its 1326 sq.ft. super built-up area has been thoughtfully planned to maximize space, light, and comfort. - :** Configuration & Layout::** The unit features a 2 BHK configuration with 2 modern bathrooms. Upon entry, a welcoming foyer leads into an expansive, open-plan living and dining area, creating a perfect setting for both relaxation and social gatherings. The east-facing orientation ensures that the living space is bathed in warm, natural morning sunlight, creating a positive and energetic ambiance throughout the day. - :** Living & Dining::** The spacious common area can comfortably accommodate a full-sized sofa set, a media console, and a six-seater dining table, making it ideal for entertaining guests or spending quality time with family. - :** Bedrooms::** The master bedroom is a private sanctuary, complete with a designated wardrobe niche and an elegant en-suite bathroom. The second bedroom is equally generous, perfect for children, guests, or as a home office. Both rooms feature large windows that offer stunning panoramic views of the city skyline and the lush project landscape. - :** Kitchen::** The contemporary kitchen is designed for efficiency and style. It comes with a polished granite countertop, a stainless steel sink, and provisions for a chimney, water purifier, and other modern appliances. An attached utility area offers additional space for laundry and storage, keeping the main kitchen clutter-free. - :** Balcony::** The living room opens onto a spacious balcony, your private vantage point to enjoy the stunning views from the 17th floor, sip your morning coffee, or unwind in the evening breeze. - :** Flooring & Finishes::** The entire apartment, including the living room, dining area, and bedrooms, is adorned with premium large-format vitrified tiles. The bathrooms and balcony feature anti-skid ceramic tiles for enhanced safety. - :** Parking::** The property includes one dedicated and conveniently located covered car parking space in the multi-level parking complex. - ** ::** Premium Fittings & Fixtures:**Reflecting the project's luxury quotient, this apartment is equipped with high-end fittings and fixtures that promise durability and elegance. - :** Doors & Windows::** The main entrance features a robust teak wood frame and an aesthetically designed door. Internal doors are made of engineered wood, and all windows are high-grade UPVC frames with toughened glass and provision for a mosquito mesh, ensuring sound and heat insulation. - :** Sanitaryware & CP Fittings::** The bathrooms are fitted with premium sanitaryware from world-renowned brands like Kohler, Jaguar, or equivalent, complemented by sleek chrome-plated fittings that add a touch of sophistication. - :** Electricals::** Safety and convenience are paramount, with concealed copper wiring from FRLS (Finolex/Havells) and elegant modular switches from Legrand or Schneider. There are ample power outlets and provisions for air conditioners in both bedrooms and the living room. - ** ::** Location Advantages:**Khajaguda is undeniably one of Hyderabad's most prestigious and rapidly appreciating residential micro-markets. Nestled in the heart of the city's western IT and financial corridor, it offers the perfect balance of urban connectivity and serene living. Aparna Zenon enjoys a strategic position that places every essential convenience at your doorstep. - :** Unmatched Corporate Proximity::** The project is an ideal home for professionals working in the city’s major business hubs. - :** Financial District (Amazon, Microsoft, Waverock SEZ)::** 5 km (15-minute drive) - :** Gachibowli Circle::** 4 km (10-minute drive) - :** HITECH City (Cyber Towers, Madhapur)::** 7 km (20-minute drive) - :** Seamless Connectivity::** Travel is a breeze with major arterial roads and transport links nearby. - :** Outer Ring Road (ORR) Nanakramguda Exit::** 2.5 km (5-minute drive), offering rapid access to the airport and other parts of the city. - :** Raidurg Metro Station::** 5 km (15-minute drive), connecting you to the wider city metro network. - :** Rajiv Gandhi International Airport (RGIA)::** 30 km (a smooth 30-35 minute drive via the ORR). - :** Elite Social Infrastructure::** The neighborhood is home to some of the city's best educational institutions, healthcare facilities, and entertainment zones. - :** Top International Schools::** Oakridge International School (3 km), Delhi Public School (4 km), The Future Kid's School (2 km), and Rockwell International School (6 km). - :** World-Class Hospitals::** Continental Hospitals (4 km), AIG Hospitals (7 km), and Care Hospitals, Gachibowli (6 km). - :** Retail & Entertainment::** Sarath City Capital Mall (9 km), Inorbit Mall (8 km), Preston Prime Mall (5 km), and a plethora of high-end restaurants, cafes, and supermarkets in the vicinity. - :** Recreation & Leisure::** Enjoy the outdoors with the famous Khajaguda Hills nearby for trekking and rock climbing, or a pleasant evening at Durgam Cheruvu Cable Bridge Park. - ** ::** Investment Analysis:**This property is not just a home; it is a high-performance financial asset poised for significant growth. Investing in this 2BHK at Aparna Zenon is a strategic move, backed by solid market data and future potential. - :** Competitive Pricing::** Priced at ₹1.63 Crores, the per square foot rate comes to approximately ₹12,300. This is exceptionally competitive for a ready-to-move-in, high-floor unit in a Tier-1 developer project in Khajaguda, where new launch prices are consistently higher and subject to long gestation periods. - :** Strong Rental Yield::** The Khajaguda-Gachibowli belt is a rental hotspot, driven by constant demand from the IT and corporate workforce. This property can command a premium monthly rent in the range of ₹45,000 to ₹55,000, translating to a healthy rental yield of 3.5-4% annually. This provides a steady passive income stream, mitigating a significant portion of your home loan EMI. - :** High Capital Appreciation::** The western Hyderabad corridor has historically delivered phenomenal returns. With ongoing infrastructure upgrades and sustained corporate expansion, real estate in Khajaguda is projected to appreciate at a rate of 10-15% year-on-year. Your investment is strategically positioned to ride this wave of growth, promising substantial wealth creation over the medium to long term. - :** Excellent Resale Liquidity::** A 2BHK apartment in a landmark project by Aparna Constructions is a highly liquid asset. The combination of a prime location, trusted brand, and ready-to-move status ensures that there will always be a high demand from both end-users and investors, making it easy to exit the investment whenever you choose. - ** ::** Why Choose This Property?:**This apartment stands out as a superior choice for homebuyers and investors alike. Here’s a summary of its compelling advantages: - ✅ :** Prime Location::** In the heart of Hyderabad's IT corridor with unmatched connectivity. - ✅ :** Ready to Move::** Zero waiting period. Start living or earning rent immediately. - ✅ :** Prestigious Developer::** The assurance of quality and legacy from Aparna Constructions. - ✅ :** Optimal Configuration::** A high-floor, east-facing unit ensuring positive energy, light, and stunning views. - ✅ :** Strong Investment Potential::** High rental demand, attractive yields, and projected 10-15% YoY capital appreciation. - ✅ :** Luxury Lifestyle::** Access to a 75,000 sq.ft. clubhouse and over 45 world-class amenities. - ** ::** Call to Action: **An opportunity this exceptional in a location this prime is rare. Don't miss your chance to own a piece of the future at Aparna Zenon. Experience the pinnacle of luxury living firsthand. ::** To schedule an exclusive site visit and for further details, please contact our premium property advisor today at [Your Phone Number] or email us at [Your Email Address].**
Amenities & Features
Location Highlights
Schools
- Delhi Public School3.7km
- Keystone International School3.5km
Hospitals
- Star Hospitals3.7km
- Medicover Hospital10km
IT Hub
- Wipro circle4km
Mall
- Sharat City Mall7km
About Khajaguda
From Rocky Outcrop to Real Estate Rockstar: The Khajaguda StoryKhajaguda's transformation is a testament to Hyderabad's westward expansion. Once a quiet suburb known for its heritage rock formations, its strategic locationâsandwiched between the Financial District, Gachibowli, and Hitec Cityâhas propelled it into a premier residential destination. The initial boom was fueled by spillover demand from saturated IT hubs. However, by 2026, Khajaguda has established its own identity as a luxury enclave. The completion of key link roads and flyovers has erased previous connectivity bottlenecks, making it a seamless extension of the core IT corridor. This evolution from a peripheral area to a central, high-demand micro-market underpins its strong growth projections for 2026, attracting high-net-worth individuals and discerning homebuyers seeking a premium lifestyle close to their workplaces.
Price Range
₹8,800 - ₹13,000
per sq.ft
Appreciation
8%
annual growth
Location
Send Us a Message
Similar Properties
Exploring Hyderabad? View the full investment guide, micro-markets, and featured projects on the city hub.
Go to Hyderabad Real Estate Hub